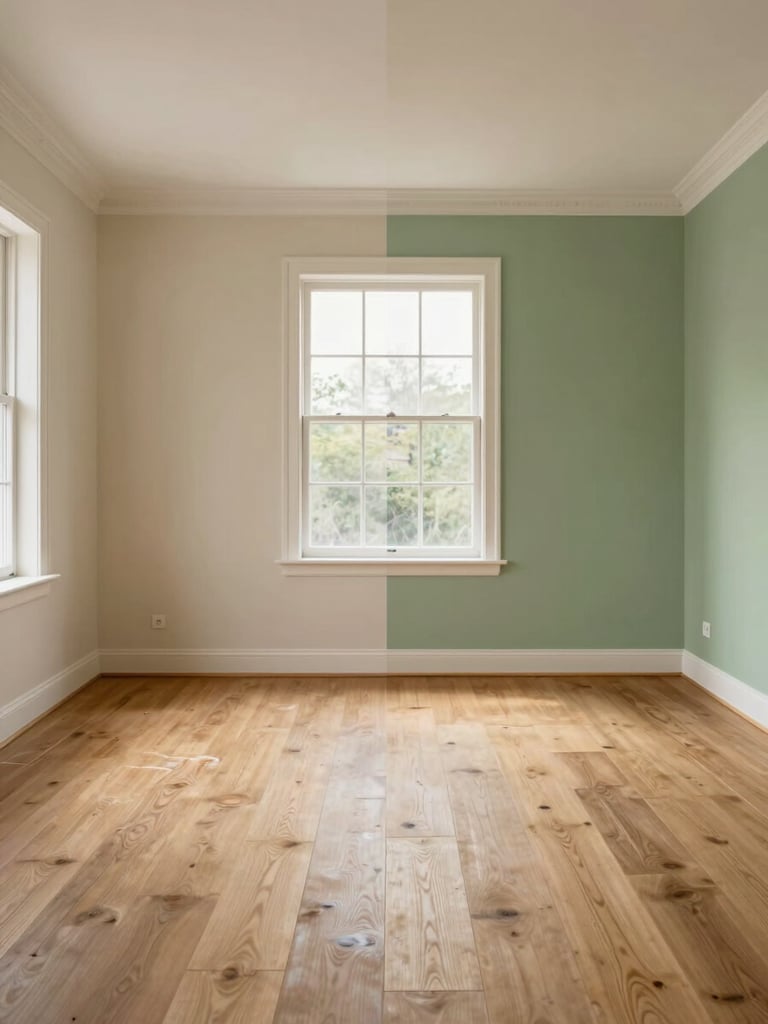
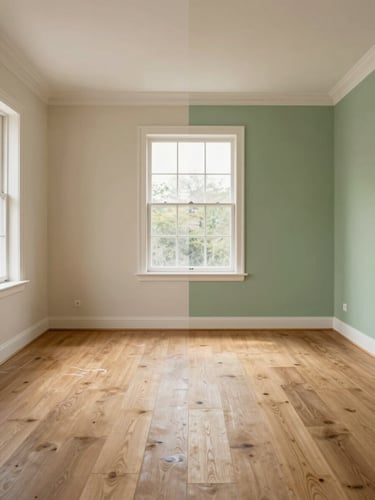
Wide straight-on living room interior, left half showing original beige walls and worn flooring, right half showing photorealistic AI rendering with sage green paint and light oak flooring — a clean vertical split-screen comparison, soft natural daylight from a large window, architectural framing, no people

Visualize. Planeje. Transforme.

Visualize sua reforma antes de começar

Envie uma foto do ambiente e veja ideias de pintura, piso, drywall, iluminação e decoração com ajuda da inteligência artificial.
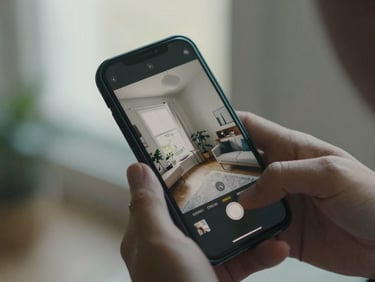
Close-up overhead of a smartphone screen displaying a living room photo being uploaded, hands holding the phone steady, soft natural window light, muted graphite and off-white tones
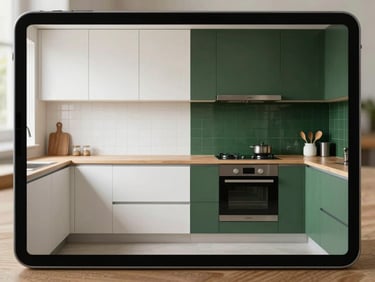
Straight-on view of a tablet screen showing a before and after split-screen rendering of a kitchen, left side original white tiles, right side deep green backsplash, soft daylight, architectural framing, no people
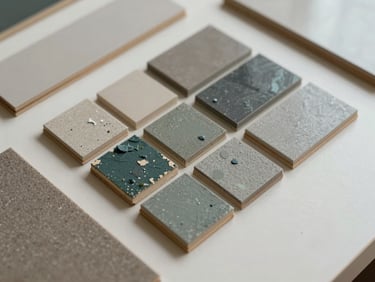
Close-up of a material sample board with paint chips, small tile squares and a flooring strip arranged on an off-white surface, overhead shot, soft diffused natural light, no text visible
/ Três passos, uma sessão

Da foto ao planejamento em minutos

Passo 1
Passo 2
Passo 3

Fotografe o ambiente

Visualize as mudanças

Receba estimativas inteligentes

Tire uma foto do cômodo com o celular. Sem equipamento especial, sem medições prévias. A IA lê o espaço automaticamente.

Escolha pintura, piso, iluminação ou drywall. Em três segundos, a Renovia gera uma renderização fotorrealista do seu espaço modificado.

Veja uma previsão aproximada de medidas, materiais e custos com base na imagem enviada.
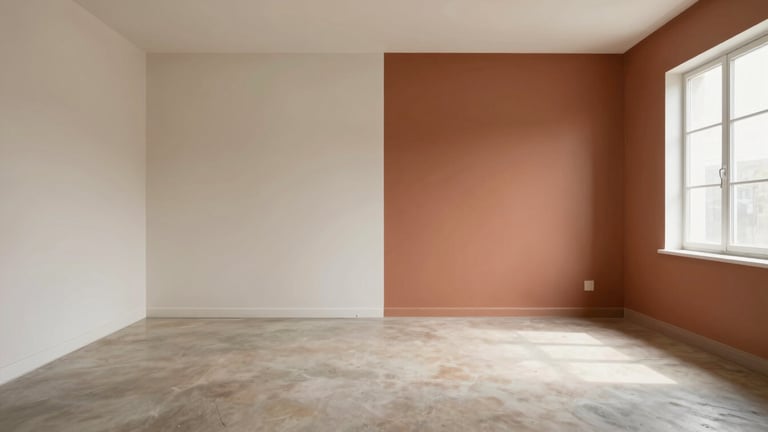
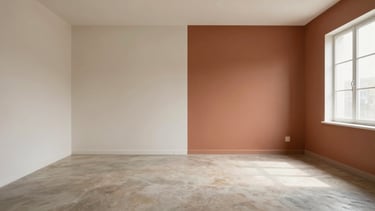
Wide straight-on view of an empty bedroom, left half original off-white walls and dated flooring, right half photorealistic AI rendering with warm terracotta accent wall and light concrete-look flooring — clean vertical split-screen, soft natural daylight from a side window, no furniture, no people, architectural framing
— Decisões sem chute

Estimativa na tela, não no contrato

A maioria das pessoas muda de ideia ao ver a renderização. Esse é o ponto — mudar de ideia antes de comprar material, não depois.

Pintura, piso, iluminação e drywall em uma única sessão. Sem planilha, sem orçamento surpresa, sem retrabalho.

▸ Acesso antecipado limitado

Seja o primeiro a ver seu espaço

A plataforma está em fase de acesso antecipado. Cadastre seu e-mail e garanta sua posição na fila — vagas limitadas.